Deck Rebuild Kicks Off in Marstons Mills - Demo and Footings Underway
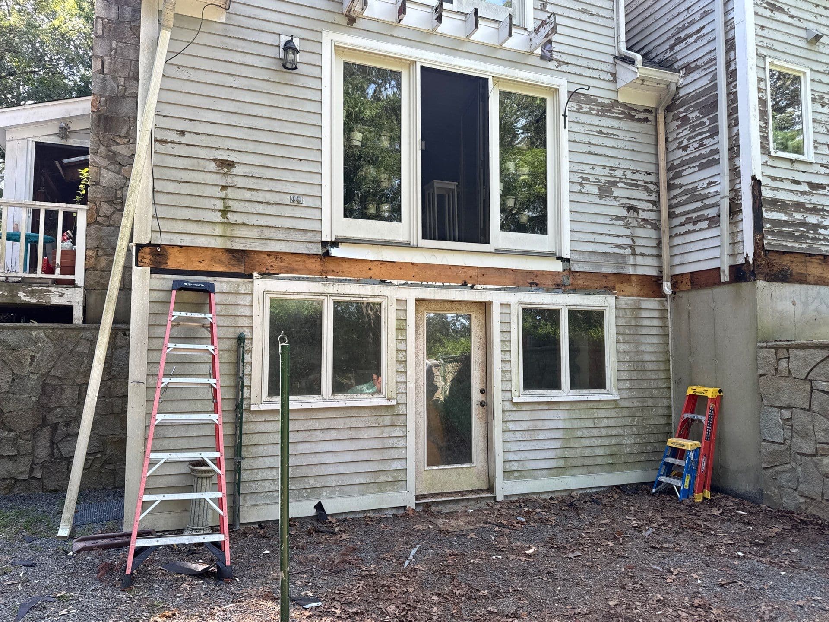
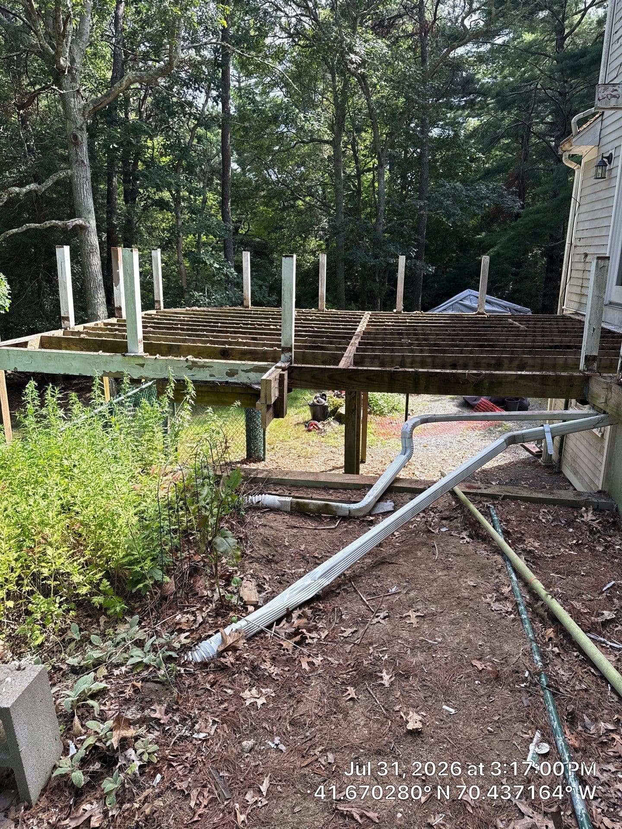
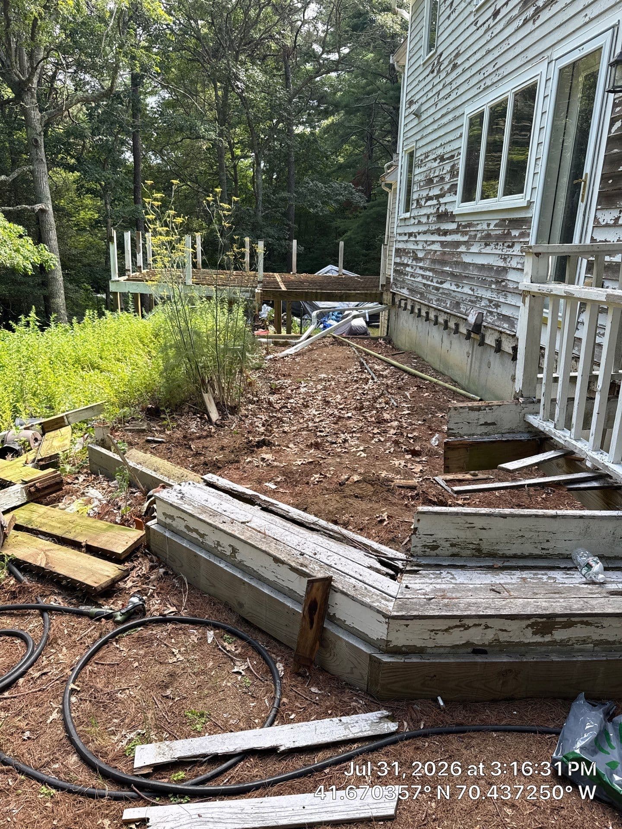
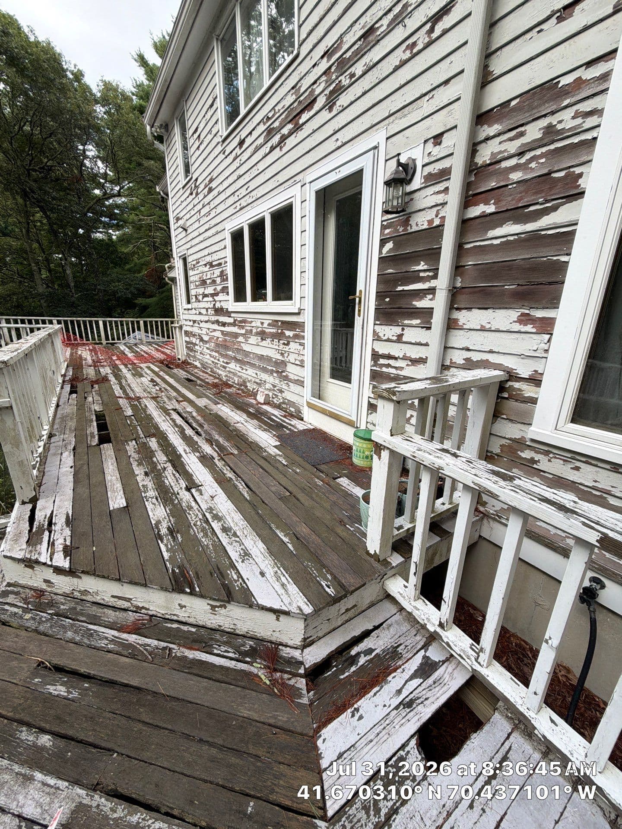
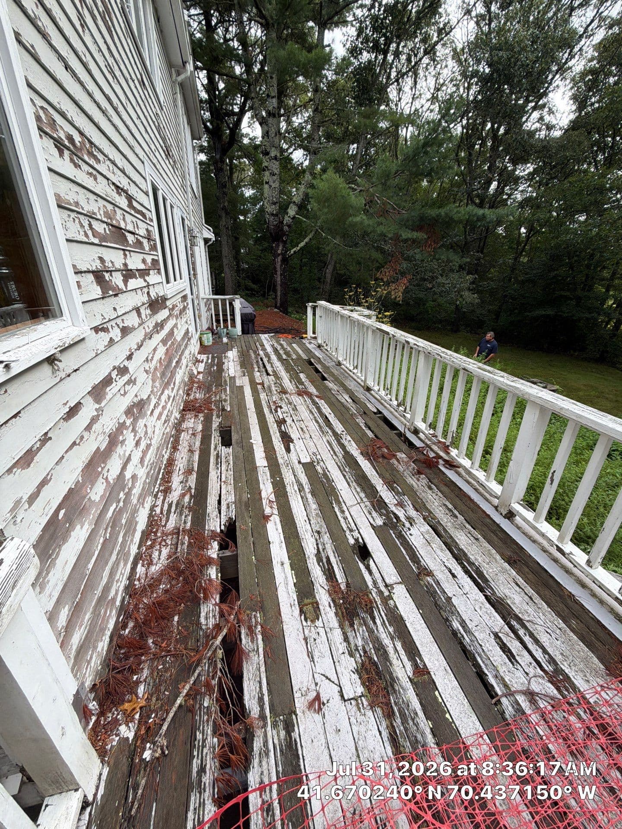
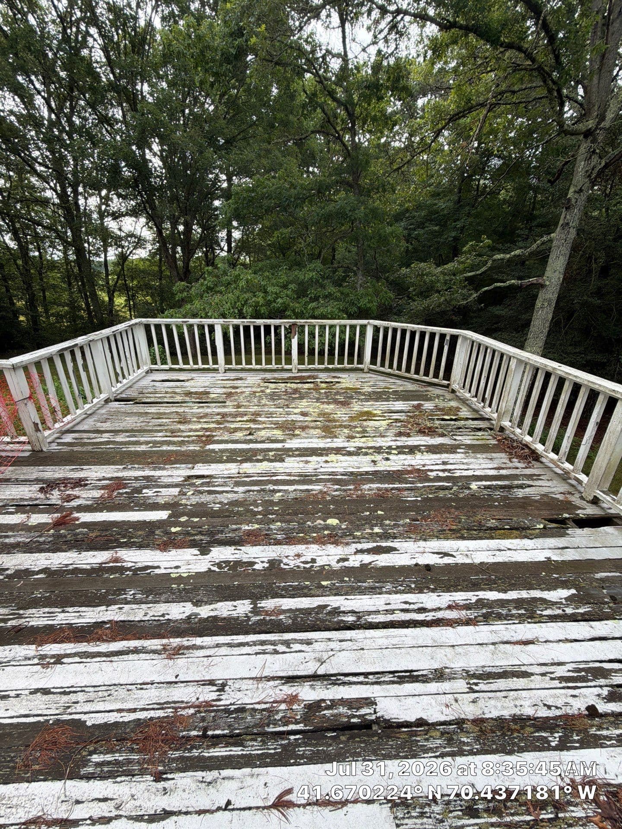
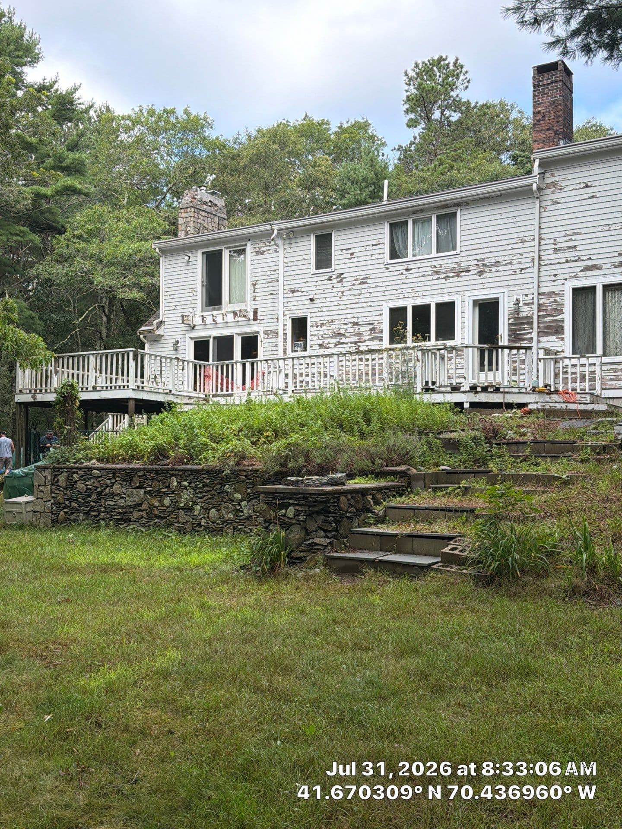
Here's what we were working with on this one. The existing deck was well past its useful life - paint peeling off in sheets, boards splitting and gapping, and the whole structure showing years of deferred maintenance. Before we could even think about what comes next, we had to get honest about what needed to go.
Demo came first. Getting the old structure torn down and cleared out is never glamorous work, but it sets the tone for everything that follows. Once the decking and framing were stripped away, we could see exactly what the footprint looked like and start laying things out the right way from the ground up.
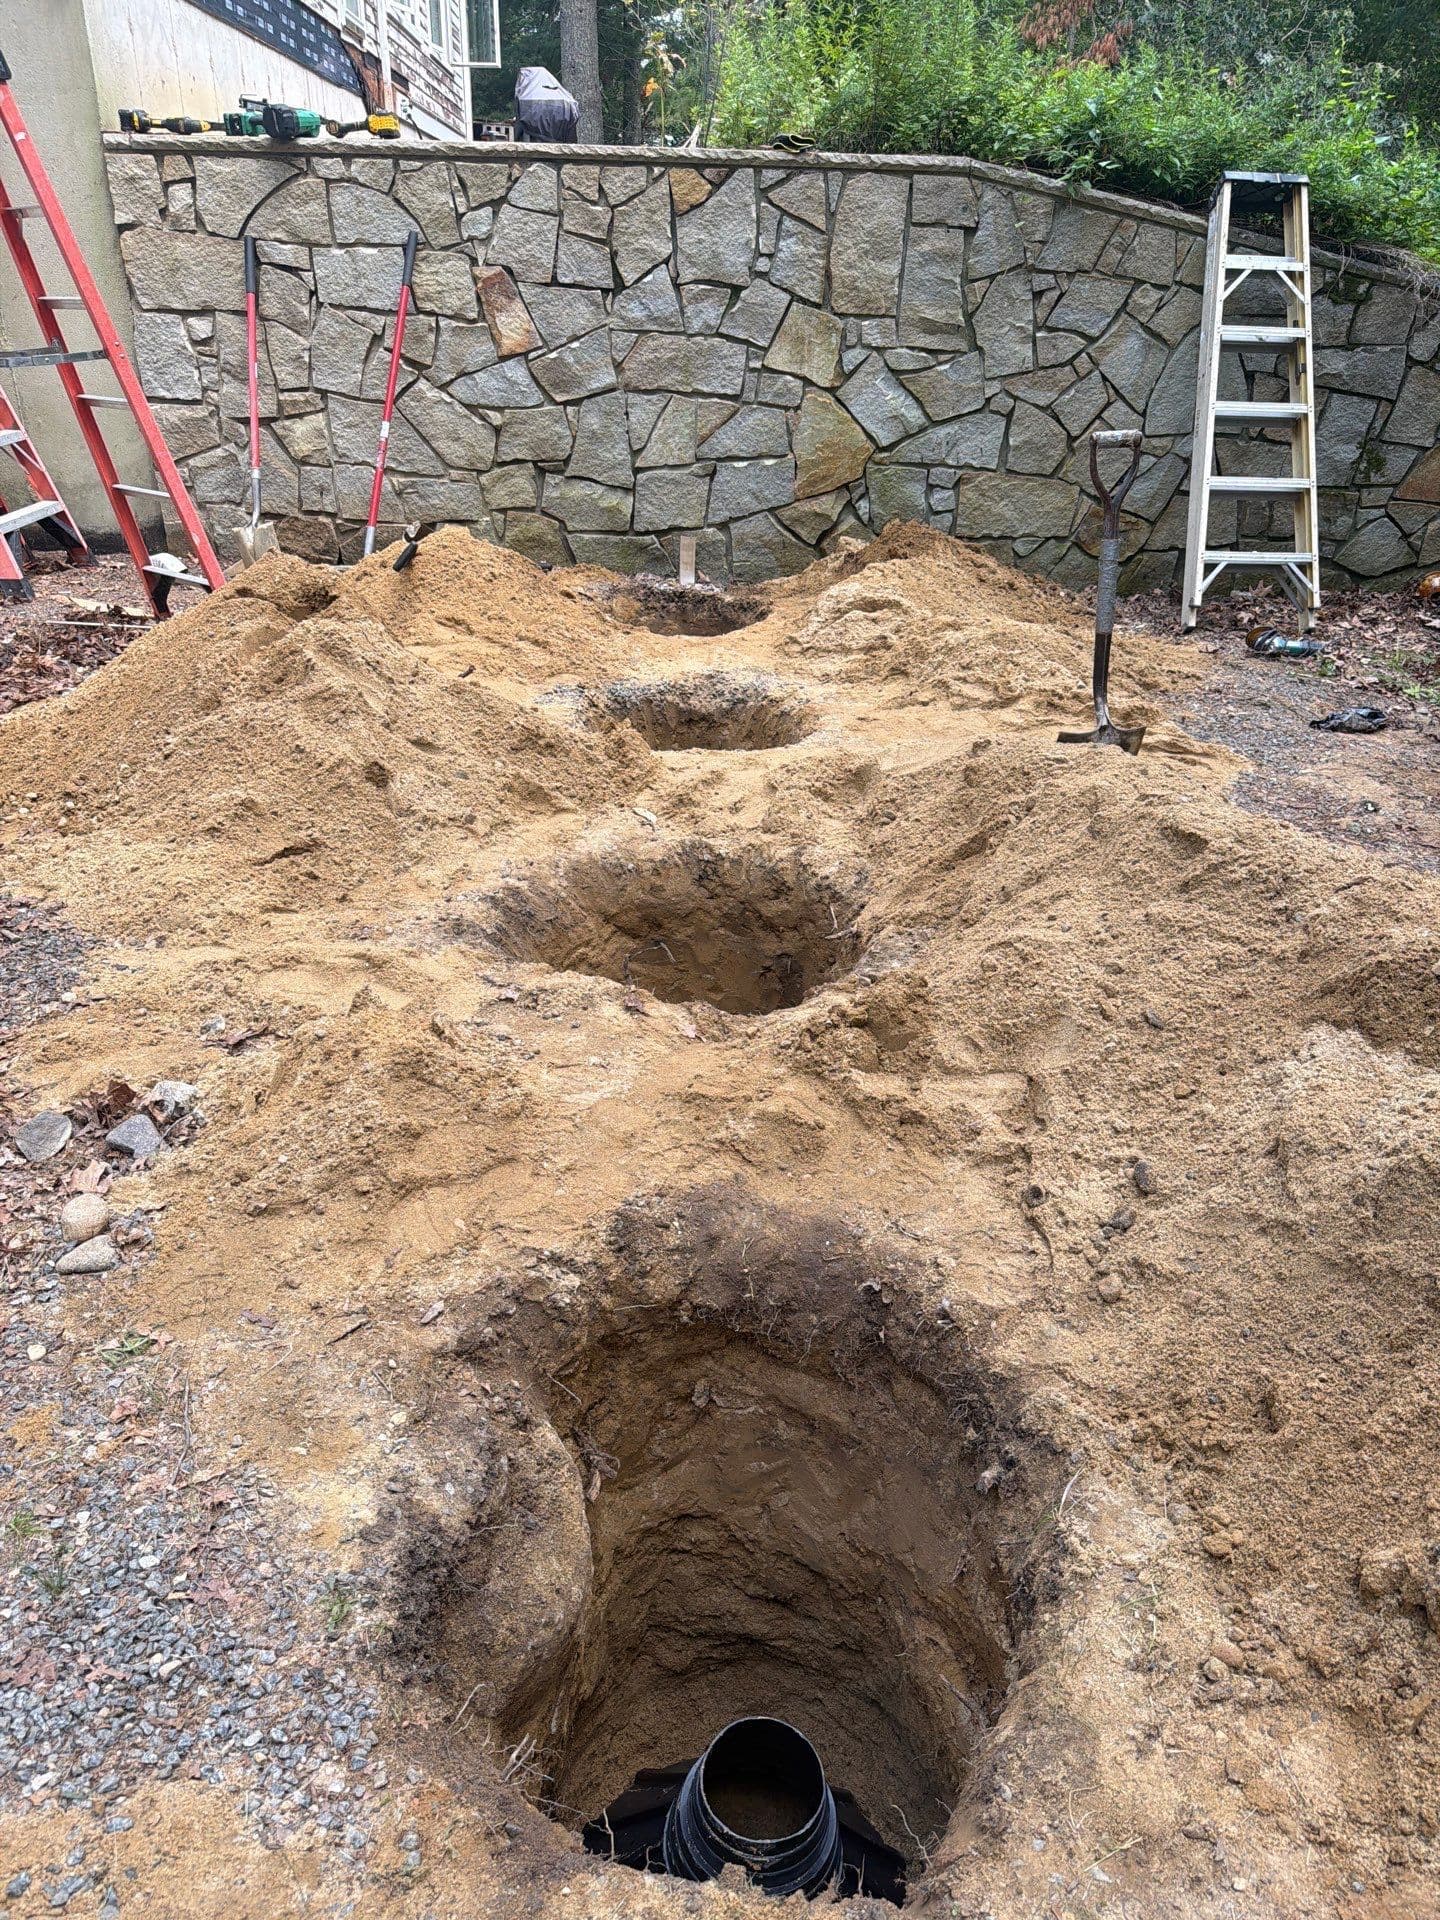
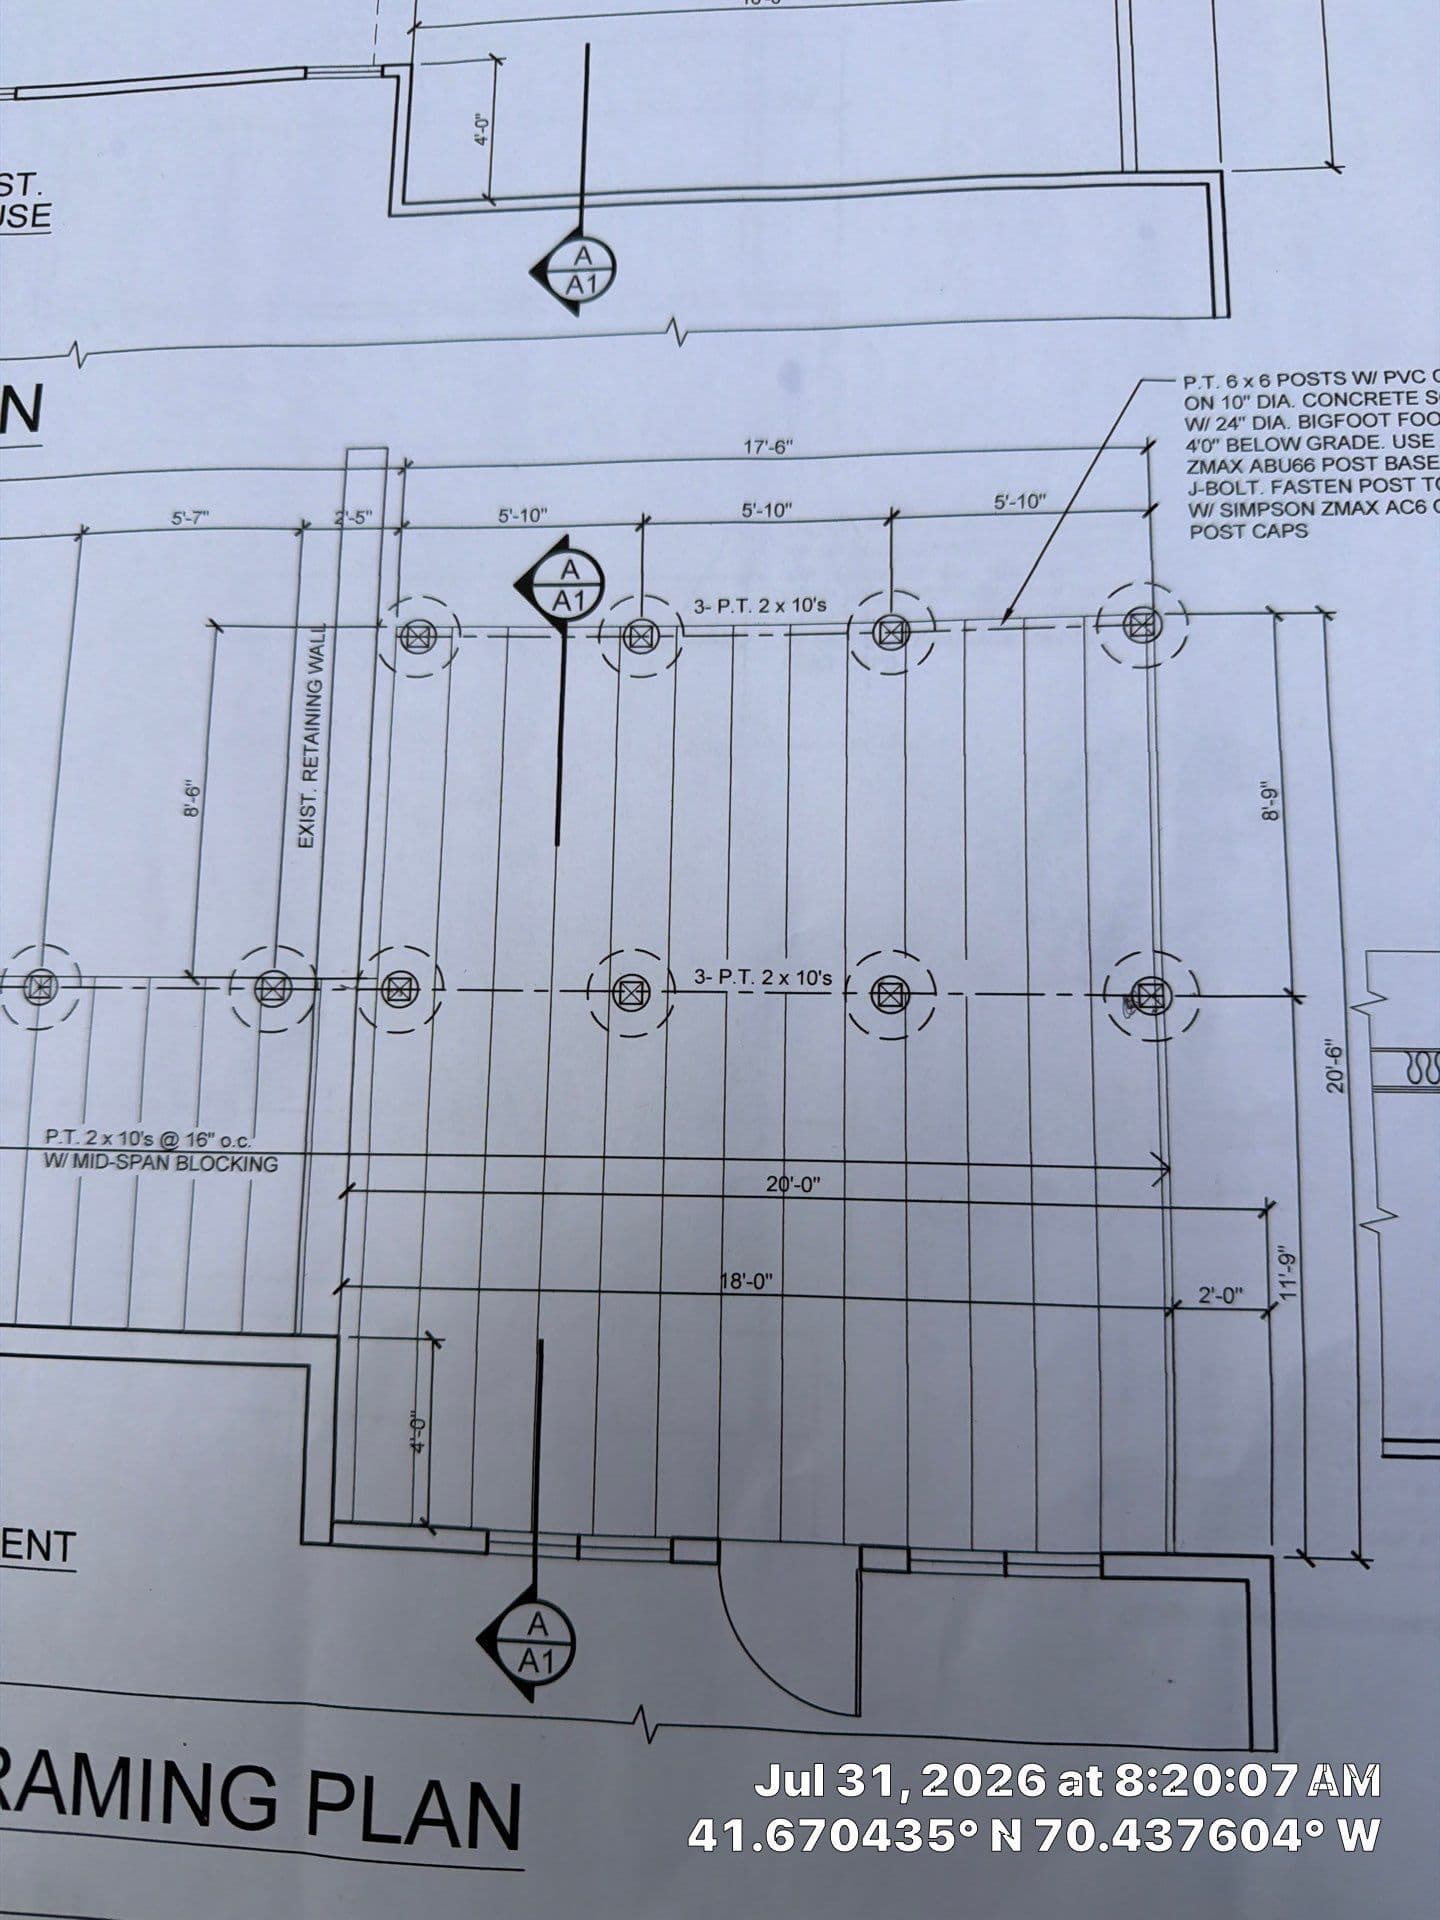
That's where the footing work comes in - and this is the part most homeowners don't think about until something goes wrong. We dug out a full row of post footings along the framing plan layout, going down deep enough to sit below the frost line and get onto solid ground. A deck that moves, settles, or shifts over time almost always traces back to footings that were undersized or poorly placed. We're not cutting corners here.
The framing plan for this rebuild was engineered with specific post spacing, beam sizing, and hardware callouts - all designed to carry the load the right way. That kind of planning upfront is what separates a deck that lasts a couple of years from one that holds up for decades. This is exactly the kind of exterior renovation work we take seriously, because the stuff you can't see once it's built is what matters most.
This one's just getting started, and we're looking forward to showing the finished result. If your deck is showing signs it's been around too long - or if you're not sure what's going on underneath - it's worth getting a set of eyes on it before the problem gets bigger.