Full-Gut Home Remodel Taking Shape in Yarmouth Port
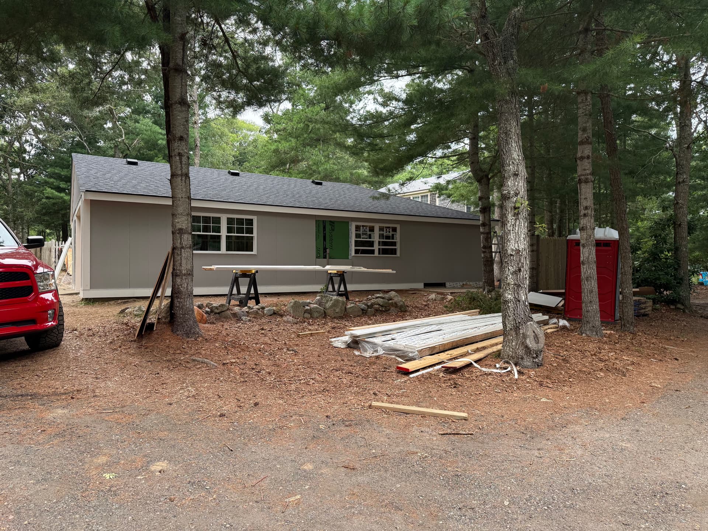
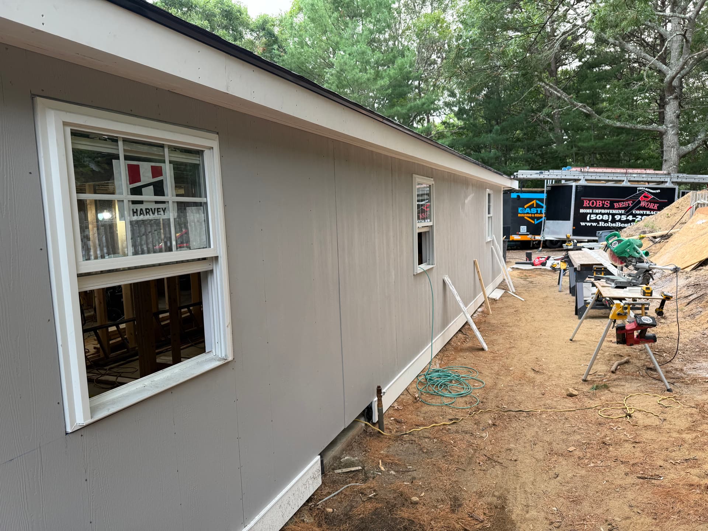
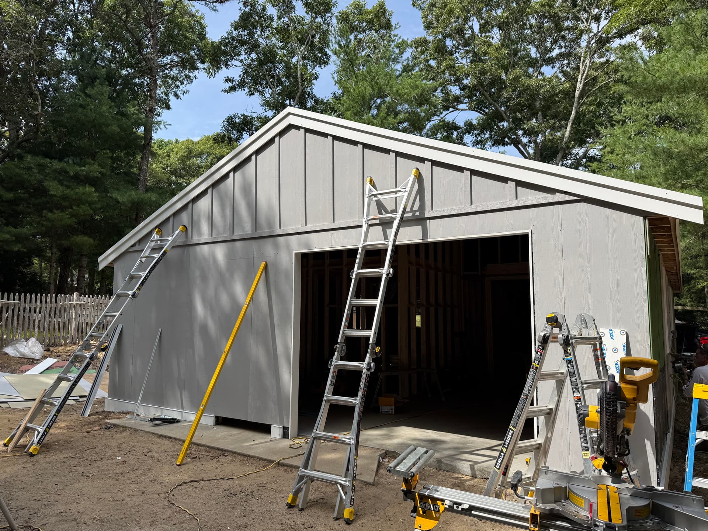
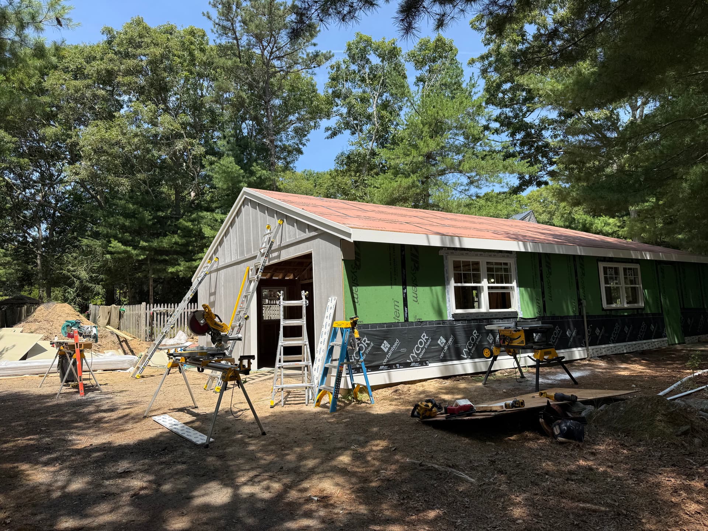
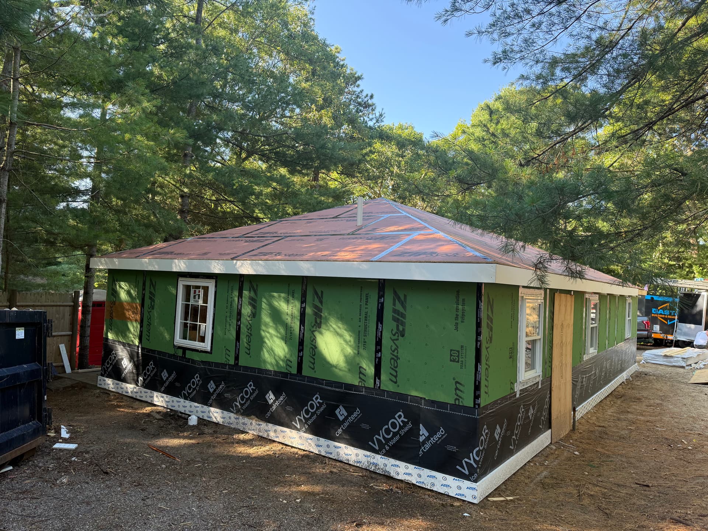
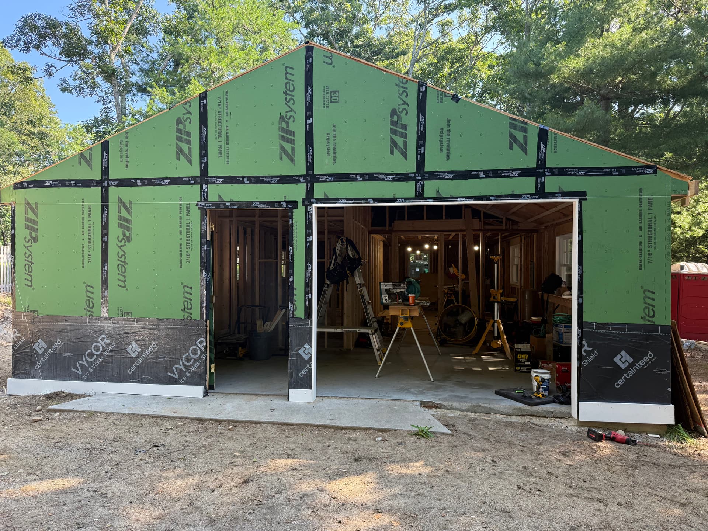
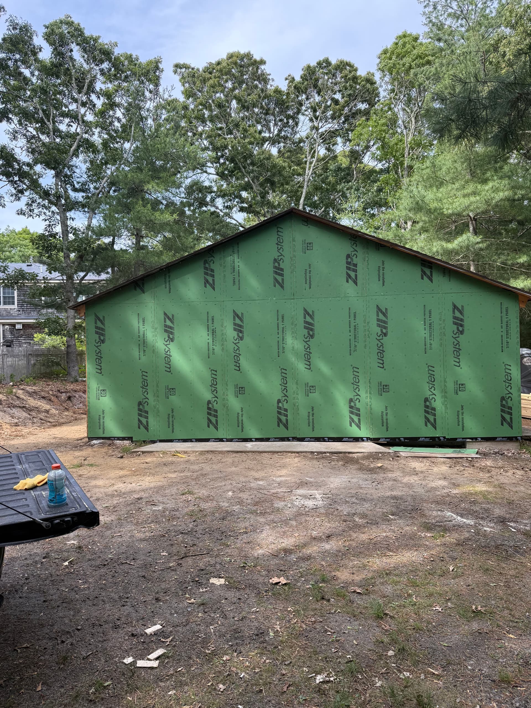
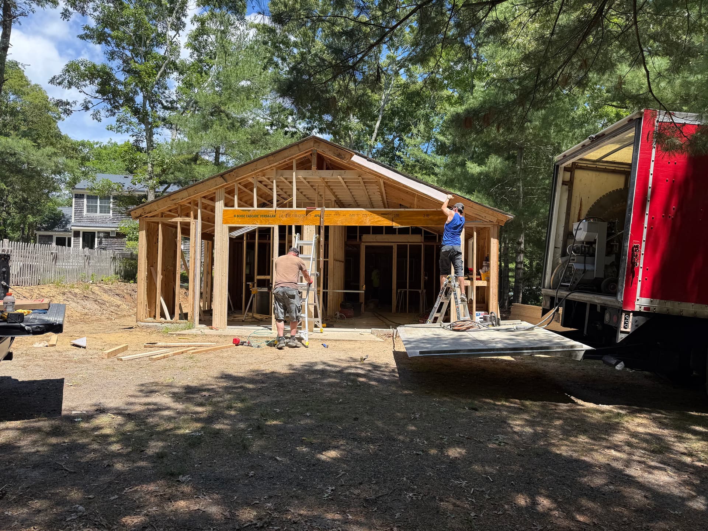
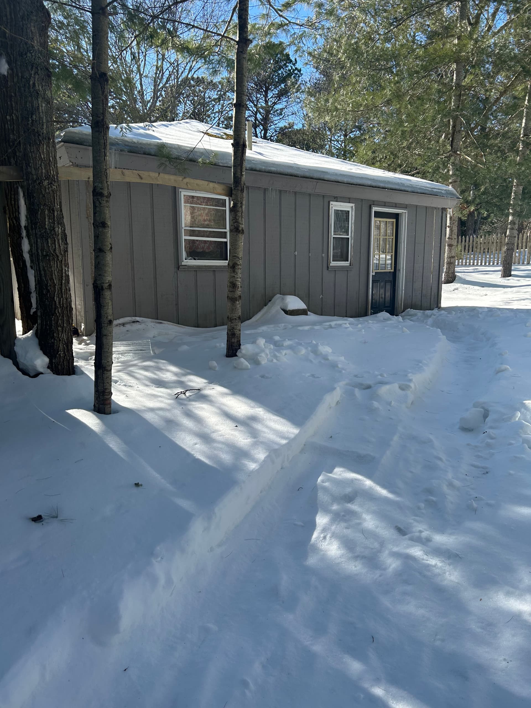
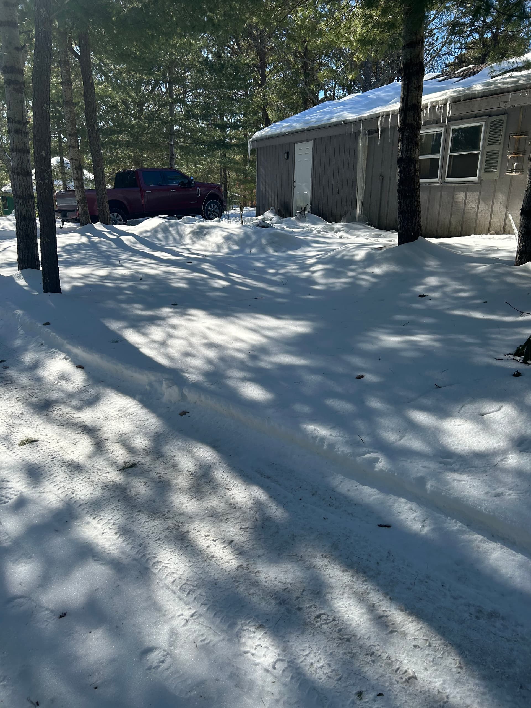
Here's where this Yarmouth Port remodel started - a tired, dated structure that had run its course. We're talking a full gut, level 3 alteration. That means everything comes out and gets rebuilt the right way from the ground up. No shortcuts, no patching over problems.
The first order of business was getting a solid shell in place. We went with ZIP System sheathing across the entire structure - that green paneling you're seeing is a structural panel with a built-in water-resistive barrier. It replaces the need for a separate house wrap and gives us a much tighter building envelope. On top of that, we ran Vycor ice and water shield along the base of the walls for an extra layer of protection right where moisture tends to find its way in. On the Cape, that kind of detail matters.
From there, the James Hardie board and batten siding started going up. Hardie is fiber cement - it holds up against moisture, salt air, and the freeze-thaw cycles we get here in New England far better than wood or vinyl ever will. For a full remodel like this one, it was the obvious choice. The exterior is nearly buttoned up now, and the profile is clean and sharp.
Next on the punch list is wrapping the rough electrical, plumbing, and HVAC. Getting those systems roughed in correctly - before anything gets closed up - is what separates a well-built project from one that causes headaches down the road. Whether we're doing a full gut remodel or a home addition, the planning that happens behind the walls is just as important as what you see on the outside. We take that part seriously.
This one is moving along nicely and we're happy with where it stands. If you've got an older structure on Cape Cod that needs more than just a facelift - or if you're thinking about an ADU or home addition on your property - this is the kind of work we do. Built right, built to last.